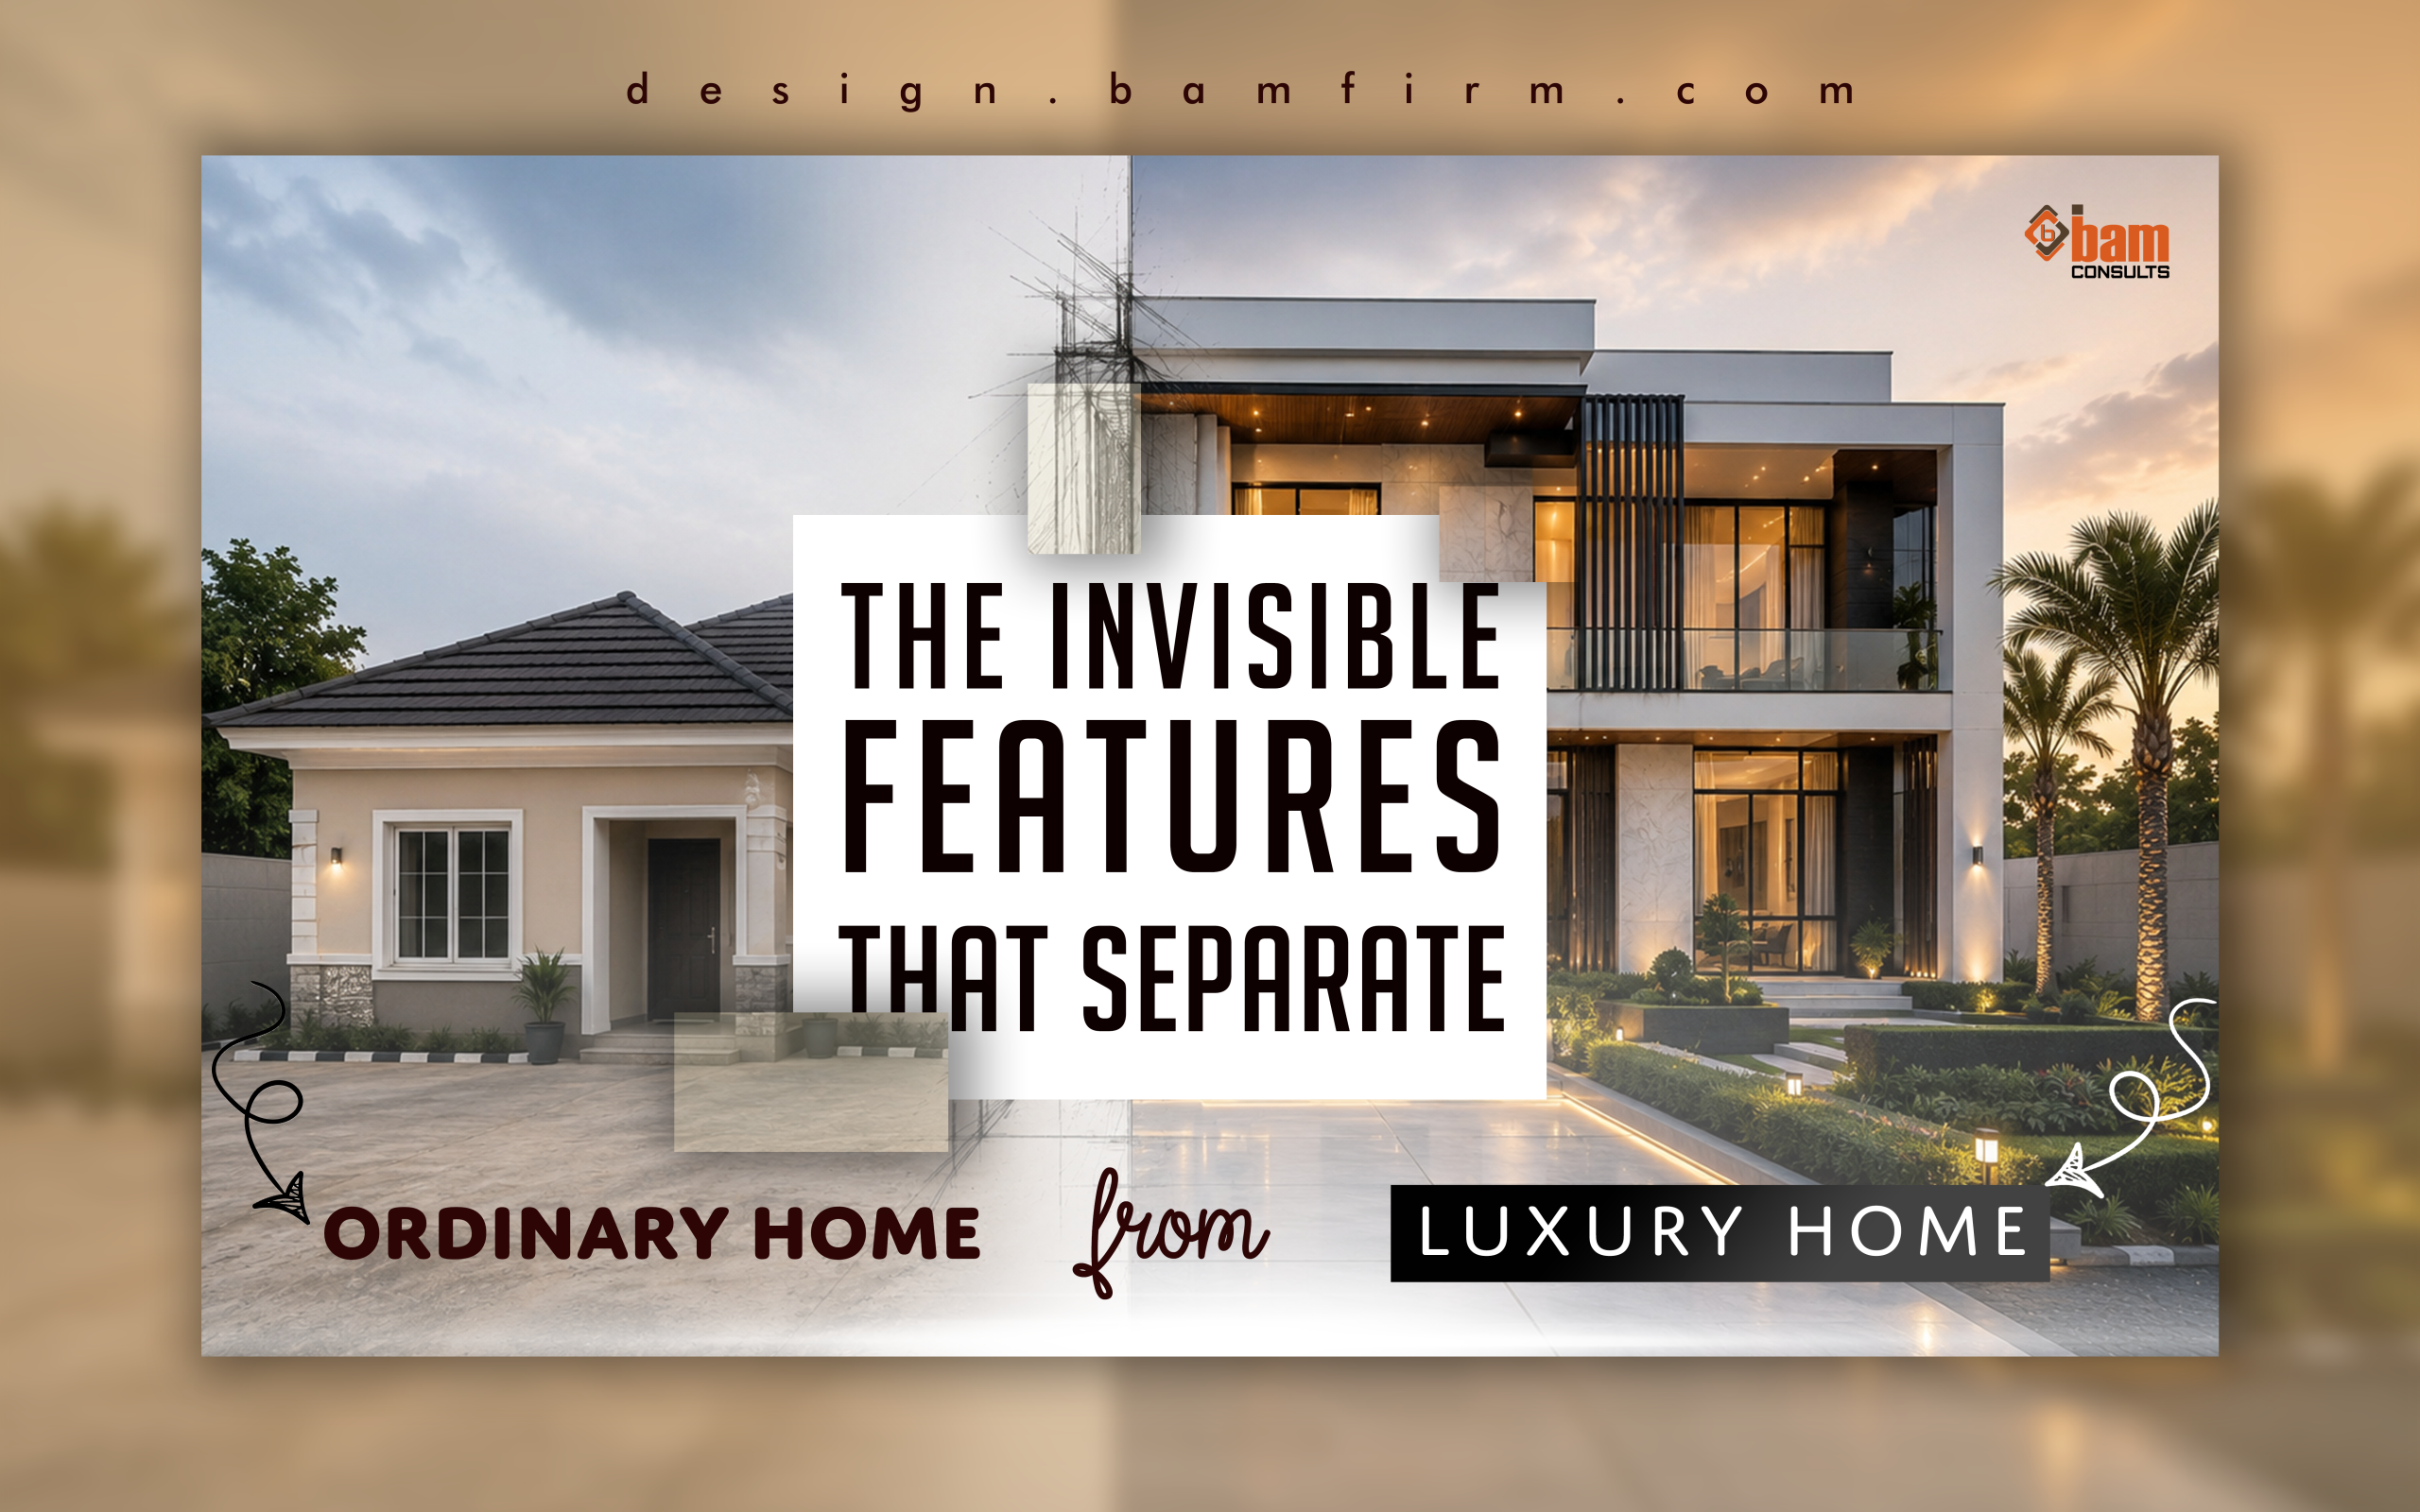
Designing a House for Port Harcourt’s Climate: What Your Architect Should Consider
Designing a House for Port Harcourt’s Climate: What Your Architect Should Consider
Building a house is a significant investment, and in a city like Port Harcourt, a successful design must do more than look impressive. It must respond to the environment in which it will stand.
With high humidity, warm temperatures and substantial rainfall throughout much of the year, Port Harcourt presents specific considerations for residential architecture. These conditions influence everything from roof design and window placement to drainage, ventilation and the selection of building materials.
Effective house design in Port Harcourt begins with understanding the local climate before deciding how the building should look. When environmental conditions are considered from the planning stage, homeowners can make more informed decisions about comfort, durability, maintenance and long-term building performance.
Here are seven important factors your architect should consider when designing a home for Port Harcourt’s climate.
1. Roof Design and Rainwater Protection
In a city that experiences substantial rainfall, roof design is about much more than appearance. It plays an important role in directing water away from the building and protecting the structure from moisture-related problems.
Roof pitch, drainage points, gutter capacity, flashing and the detailing around roof intersections should be considered carefully. Poorly designed or installed roof systems can allow water to enter the building, damage ceilings and finishes, and create conditions that encourage mould growth.
Roof overhangs can also help protect exterior walls and windows from direct rainfall and sunlight. Their dimensions and positioning should be appropriate for the building’s architecture, site conditions and exposure to wind-driven rain.
Your architect should coordinate the roof design with the structural and drainage requirements of the project. Roofing materials and supporting components must be selected and installed according to their specifications and the demands of the site. The Rivers State Ministry of Environment plays a role in environmental management and flood and erosion control across the state. Its work highlights the importance of considering local environmental conditions when planning a building, particularly in areas like Port Harcourt where rainfall and drainage require careful attention.
A well-designed roof should complement the architecture while providing reliable protection against the elements.
2. Natural Ventilation and Indoor Comfort
High humidity can make indoor spaces feel uncomfortable, particularly when air movement is limited. This makes ventilation an important consideration when planning a house in Port Harcourt.
The placement and size of windows, the relationship between rooms and the availability of openings on different sides of the building can influence how air moves through the interior.
Cross-ventilation, where conditions allow, can help move air through occupied spaces. However, its effectiveness depends on the building’s orientation, surrounding structures, window positions and the prevailing wind conditions at the site.
Architects should also consider how furniture layouts, internal partitions and security features may affect airflow after the house is occupied.
Bathrooms, kitchens and laundry areas need particular attention because they generate moisture. Where natural ventilation is insufficient, appropriately designed mechanical extraction can help remove humid air from these spaces.
Air conditioning may still be necessary for some homes, but it should be planned alongside the building’s ventilation and shading strategy rather than treated as a substitute for thoughtful design.
3. Site Drainage and Protection Against Waterlogging
Drainage is one of the most important considerations when building in areas that experience heavy rainfall.
Before the design is finalised, the architect and relevant engineering professionals should assess the site’s levels, existing drainage routes, soil conditions and surrounding development. Where necessary, a site survey and further investigations can help establish how water should be managed. Understanding why soil testing should come before you design your house can also help homeowners appreciate the importance of investigating site conditions before construction decisions are made.
The finished ground levels should be planned so that rainwater flows away from the building rather than collecting around the foundations or entering the property.
Roof runoff, paved surfaces, driveways and landscaped areas should all be considered as part of one coordinated drainage strategy. Depending on the site, the design may require suitable drains, channels, soakaway systems or connections to approved stormwater infrastructure.
It is also important to understand the condition and capacity of the surrounding drainage network. A well-designed private drainage system may not perform as intended if it discharges into an inadequate or obstructed outlet.
For sites with a history of flooding or persistent waterlogging, additional assessment may be necessary before determining appropriate floor levels and foundation solutions.
Good drainage planning protects the building, improves the usability of outdoor spaces and helps reduce avoidable moisture-related maintenance problems.
4. Choosing Materials for Humid and Rainy Conditions
The materials selected for a building should be suitable for the local environment as well as the intended appearance of the home.
In humid conditions, moisture management becomes especially important. Exterior coatings, roof components, sealants, window frames, metal fittings and other exposed materials should be selected with durability, maintenance requirements and resistance to the relevant environmental conditions in mind.
For example, metal components exposed to moisture may require appropriate corrosion protection. Exterior finishes should be suitable for their intended application, while materials used in areas exposed to frequent wetting should be installed with the correct detailing.
Inside the home, bathrooms, kitchens and other moisture-prone areas require appropriate waterproofing, ventilation and finishing systems.
Material selection should not be based on appearance or purchase price alone. The architect and construction team should consider how each material performs, how it will be maintained and whether it is compatible with the other components of the building.
Choosing suitable materials at the design stage can help homeowners make better decisions about durability, maintenance and long-term value. Learn more about BAM Consults and its architectural and construction services.
5. Building Orientation, Windows and Solar Heat
A house’s orientation influences how sunlight reaches its walls and windows throughout the day. This can affect indoor temperatures, daylight levels and the demand for mechanical cooling.
Before positioning the building, the design team should assess the site’s orientation, surrounding buildings, available shade and prevailing environmental conditions. Resources such as the Whole Building Design Guide’s guidance on optimising site potential explain how site planning, orientation, daylight and natural ventilation can contribute to building performance.
Window placement should balance natural light, ventilation, privacy and heat control. Large windows can create attractive interiors and bring in daylight, but their size, glazing specification and exposure to direct sunlight should be considered carefully.
Depending on the orientation, external shading devices, appropriately sized roof overhangs, recessed windows and strategically positioned landscaping can help limit unwanted solar heat.
The aim is not simply to reduce the number of windows or keep every room dark. It is to provide useful daylight while managing heat gain and maintaining comfortable interior conditions.
A climate-responsive design uses the relationship between the building, the sun and the surrounding environment to guide these decisions.
6. Roof-Space Ventilation and Heat Management
The roof and ceiling assembly can influence how heat moves into a home. Inadequate consideration of this space may contribute to uncomfortable indoor temperatures, especially during warmer periods.
Depending on the roof system, suitable insulation, ventilation and radiant-heat control measures can help manage heat transfer. These elements should be specified as part of the overall roof design rather than added without considering how the complete assembly will perform.
Roof-space ventilation must also be designed to prevent rainwater entry and limit the intrusion of pests. The appropriate solution depends on the roof construction, building layout and relevant technical requirements.
Ceiling height, window placement and the arrangement of interior spaces can further influence how the home feels and functions.
The right combination of measures should be determined by the building’s design, budget and performance objectives. No single roofing material or ventilation feature is a complete solution on its own.
7. Landscaping and the Outdoor Environment
The space surrounding a house can contribute to both its appearance and its environmental performance.
Carefully positioned trees and other planting can provide shade, soften the building’s appearance and improve the experience of outdoor spaces. However, landscaping should be coordinated with drainage routes, access paths, foundations and underground services.
Planting too close to a building without considering mature root systems or maintenance requirements can create avoidable problems. Likewise, paved areas should be planned so that they do not direct excessive runoff towards the house or obstruct drainage.
Outdoor spaces should also be designed with local rainfall in mind. Paths, driveways, garden levels and external seating areas need to remain practical under the site’s expected conditions.
When landscaping is integrated into the architectural plan, it becomes part of the building’s overall design rather than a finishing touch added after construction.
Why Climate-Responsive Architecture Matters
A house can have an impressive façade and beautifully finished interiors, yet still be uncomfortable or difficult to maintain if its design does not respond to the environment.
Climate-responsive architecture brings together appearance, functionality and environmental conditions. It considers how the building will manage rainfall, heat, humidity, ventilation and drainage throughout its useful life.
For homeowners, these decisions are best addressed before construction begins. Changes made late in a project can be more difficult and expensive than incorporating the necessary provisions into the original design.
Working with an experienced architectural team helps coordinate these considerations with the home’s layout, structural requirements, intended finishes and available budget.
At BAM Consults, we believe that exceptional architecture begins with understanding the site, the client’s needs and the conditions in which a building must perform. Through thoughtful architectural design, interior design and coordinated project execution, our aim is to create spaces that combine visual appeal with practical, lasting value.
Planning to build in Port Harcourt? Contact BAM Consults to discuss your project and explore an architectural approach suited to your site, lifestyle and design objectives.
Frequently Asked Questions
What should I consider before designing a house in Port Harcourt?
Start with the site’s levels, drainage, soil conditions, orientation and surrounding development. Your architect should also consider rainfall, humidity, ventilation, solar exposure and suitable building materials.
Which roof design is best for Port Harcourt’s rainy climate?
There is no single roof type that is best for every property. The roof’s form, pitch, covering, drainage capacity, flashing and installation quality should be appropriate for the building, site exposure and rainfall conditions.
How can I make my house cooler in Port Harcourt?
A considered combination of shading, appropriate window placement, natural ventilation, suitable roof insulation and heat-control measures can improve indoor comfort. The best solution depends on the building’s orientation, layout and exposure to sunlight.
Why is drainage important when building in Port Harcourt?
Heavy rainfall can cause water to accumulate around buildings and on poorly drained sites. Proper site grading, roof-water management and a suitable stormwater drainage system help direct water away from the building and reduce the risk of water-related damage.
Can a modern luxury house also be climate-responsive?
Yes. Contemporary architecture can incorporate wide roof overhangs, effective shading, well-positioned windows, durable materials and carefully planned drainage without compromising its visual appeal.
When should climate considerations be included in a building project?
They should be addressed during site assessment and architectural design, before major construction decisions are made. Early planning allows the architect and engineering team to coordinate the building’s appearance with its environmental and technical requirements.