
Project Description
4 Bedroom Fully Detached Duplex | Modern Luxury Home
4 Bedroom Fully Detached Duplex
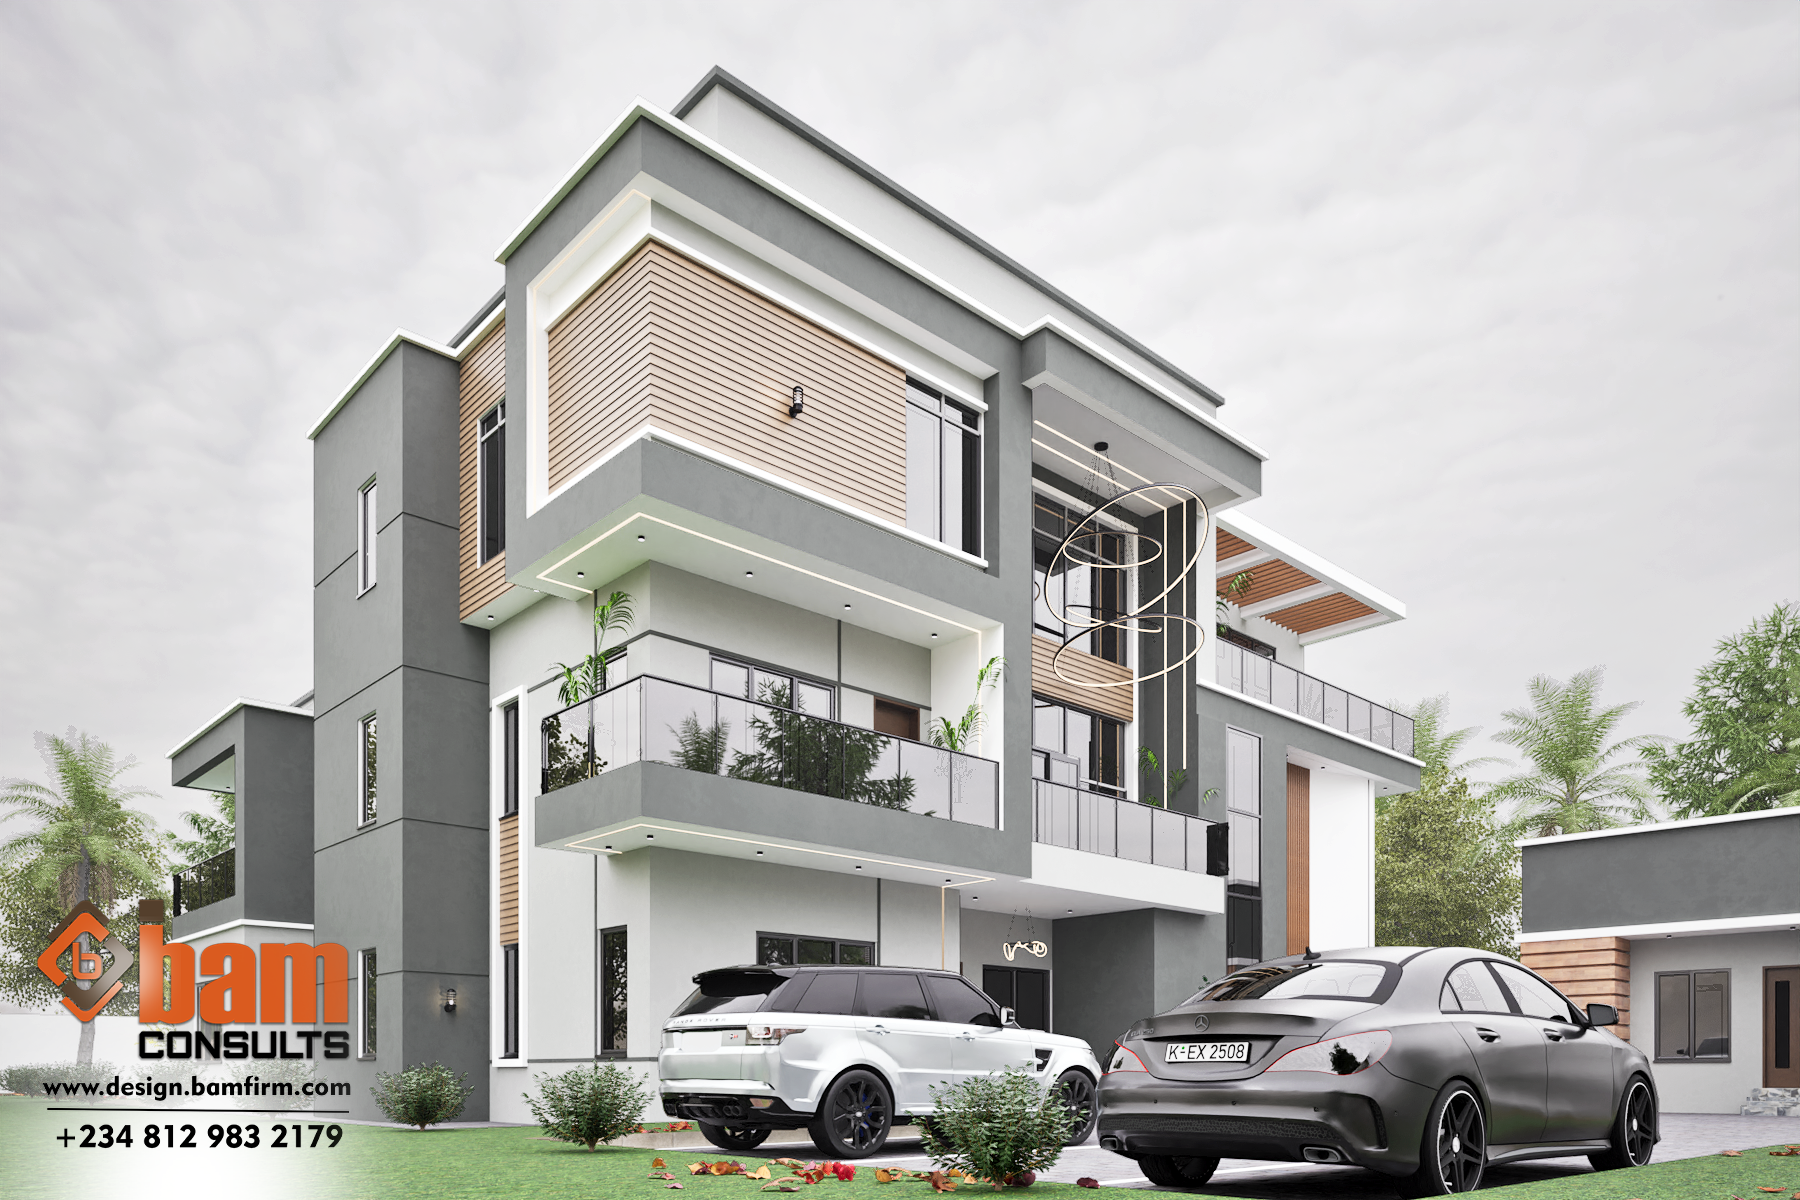
Modern luxury begins with architecture that creates a strong first impression. This 4 Bedroom Fully Detached Duplex by Bam Consults combines clean lines, bold forms, and practical spaces.
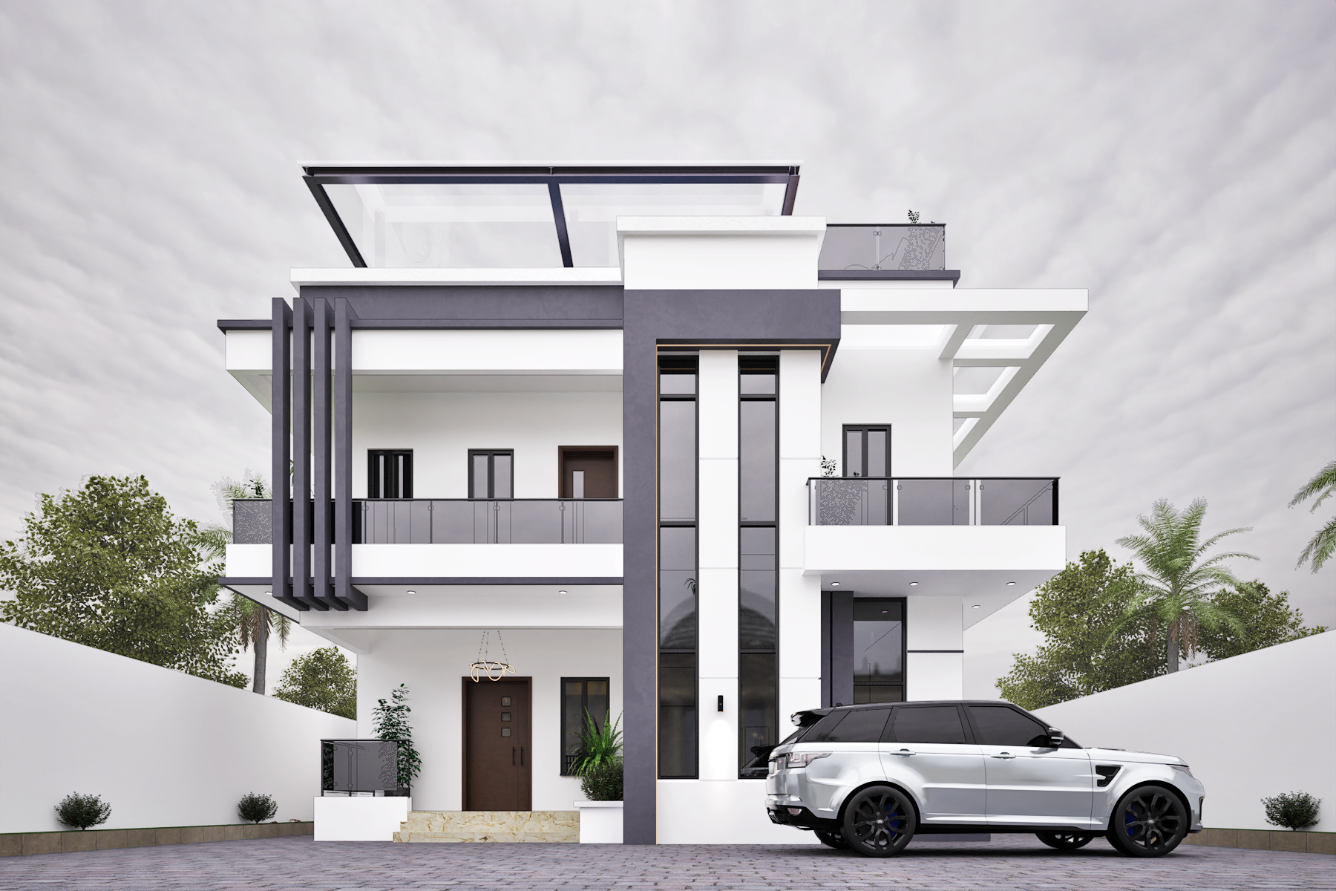
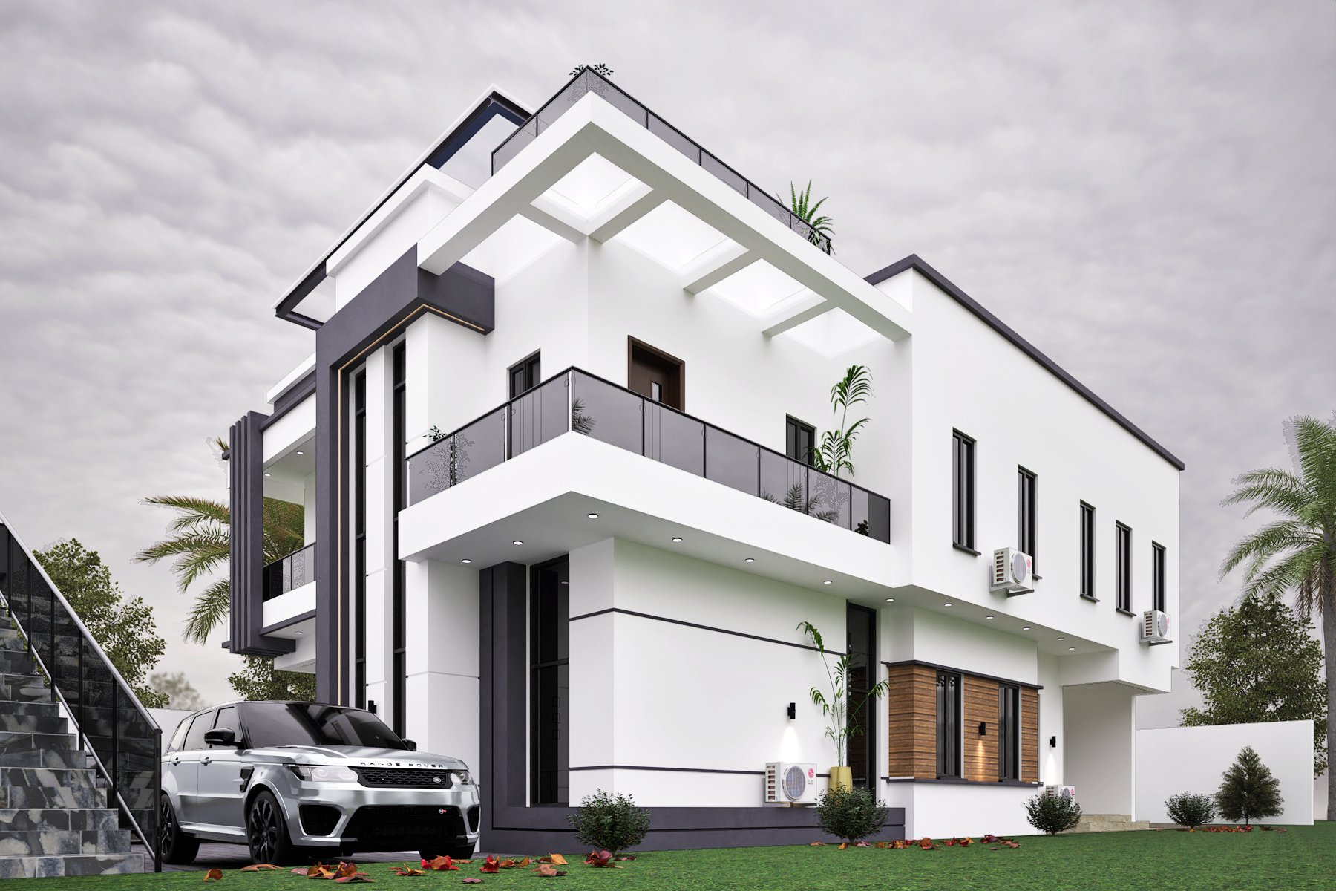
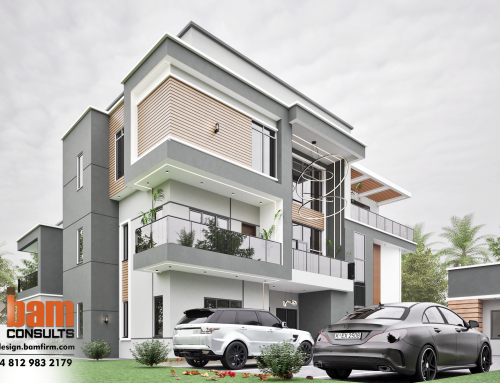
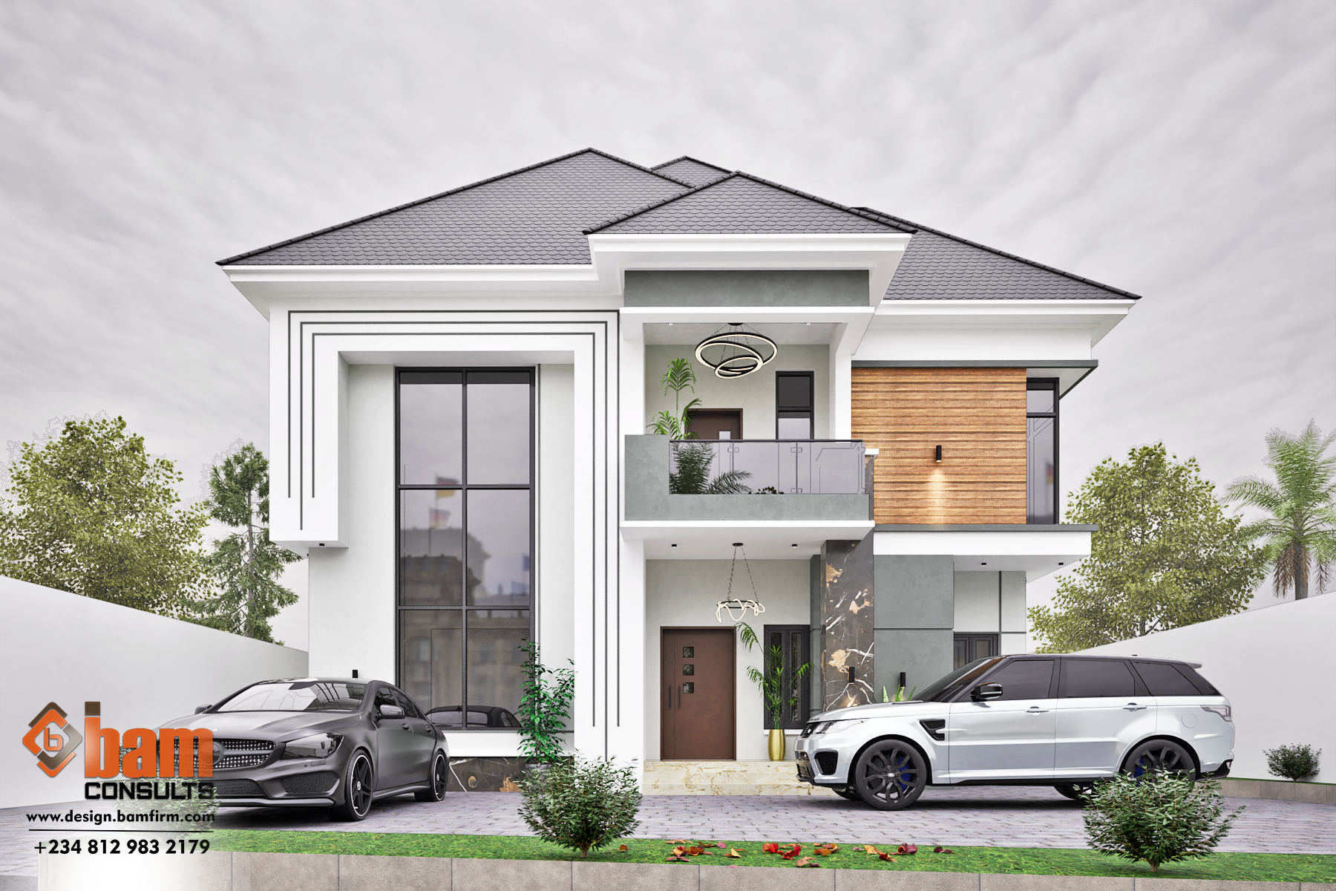
The exterior uses a simple but striking colour palette. Crisp white walls create a bright and modern appearance. Dark charcoal elements add contrast and depth to the façade.
Large glass openings also define the front elevation. They bring more natural light into the home and create a strong connection between the interior and exterior.
Modern Exterior Architecture
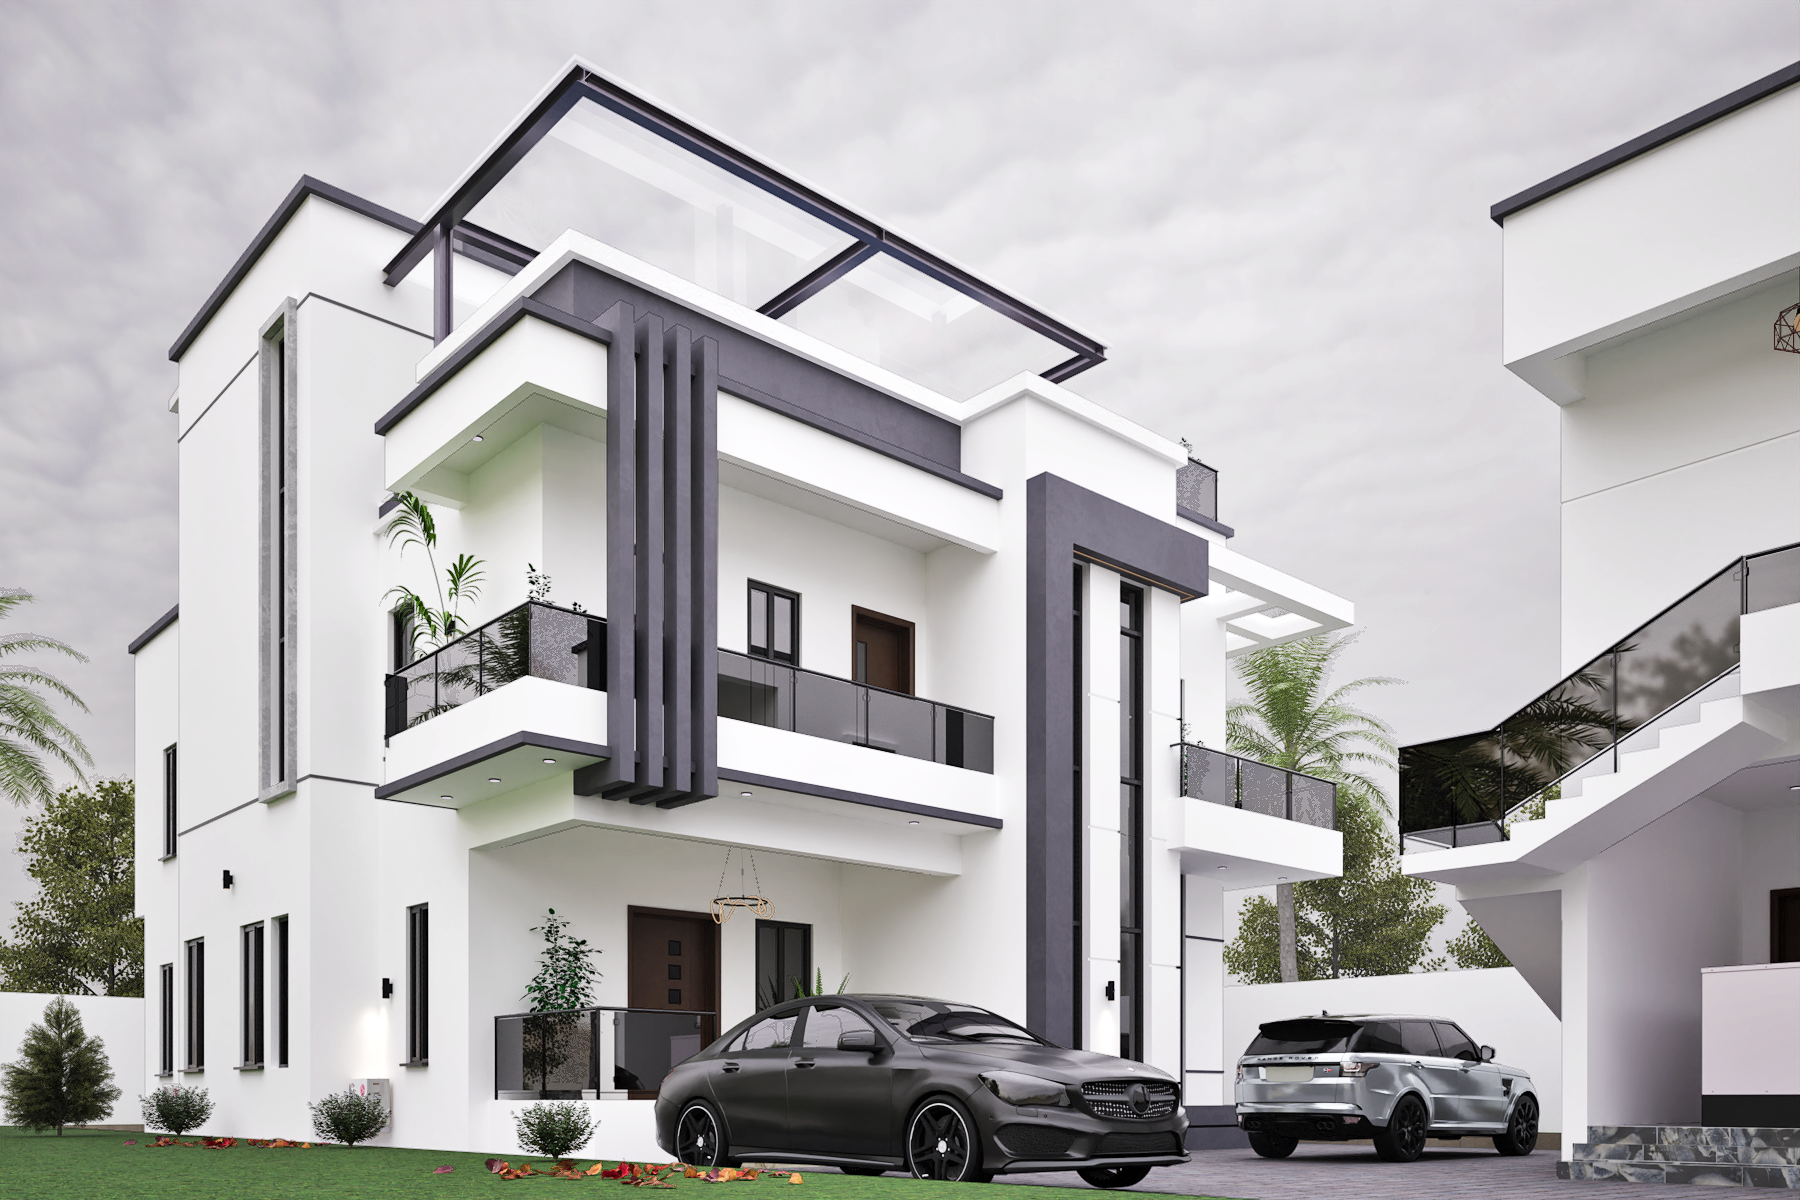
The façade combines several architectural elements to create a balanced appearance. Vertical fins add height and visual interest to the front elevation. They also frame the upper-floor balcony and entrance area.
The balconies feature sleek glass railings. Their transparent design keeps the façade open and modern. The projecting forms also create shade around selected areas of the building.
Another key feature sits above the main entrance. Tall sections of glazing rise through the centre of the façade. This creates a strong vertical feature that draws attention to the entrance.
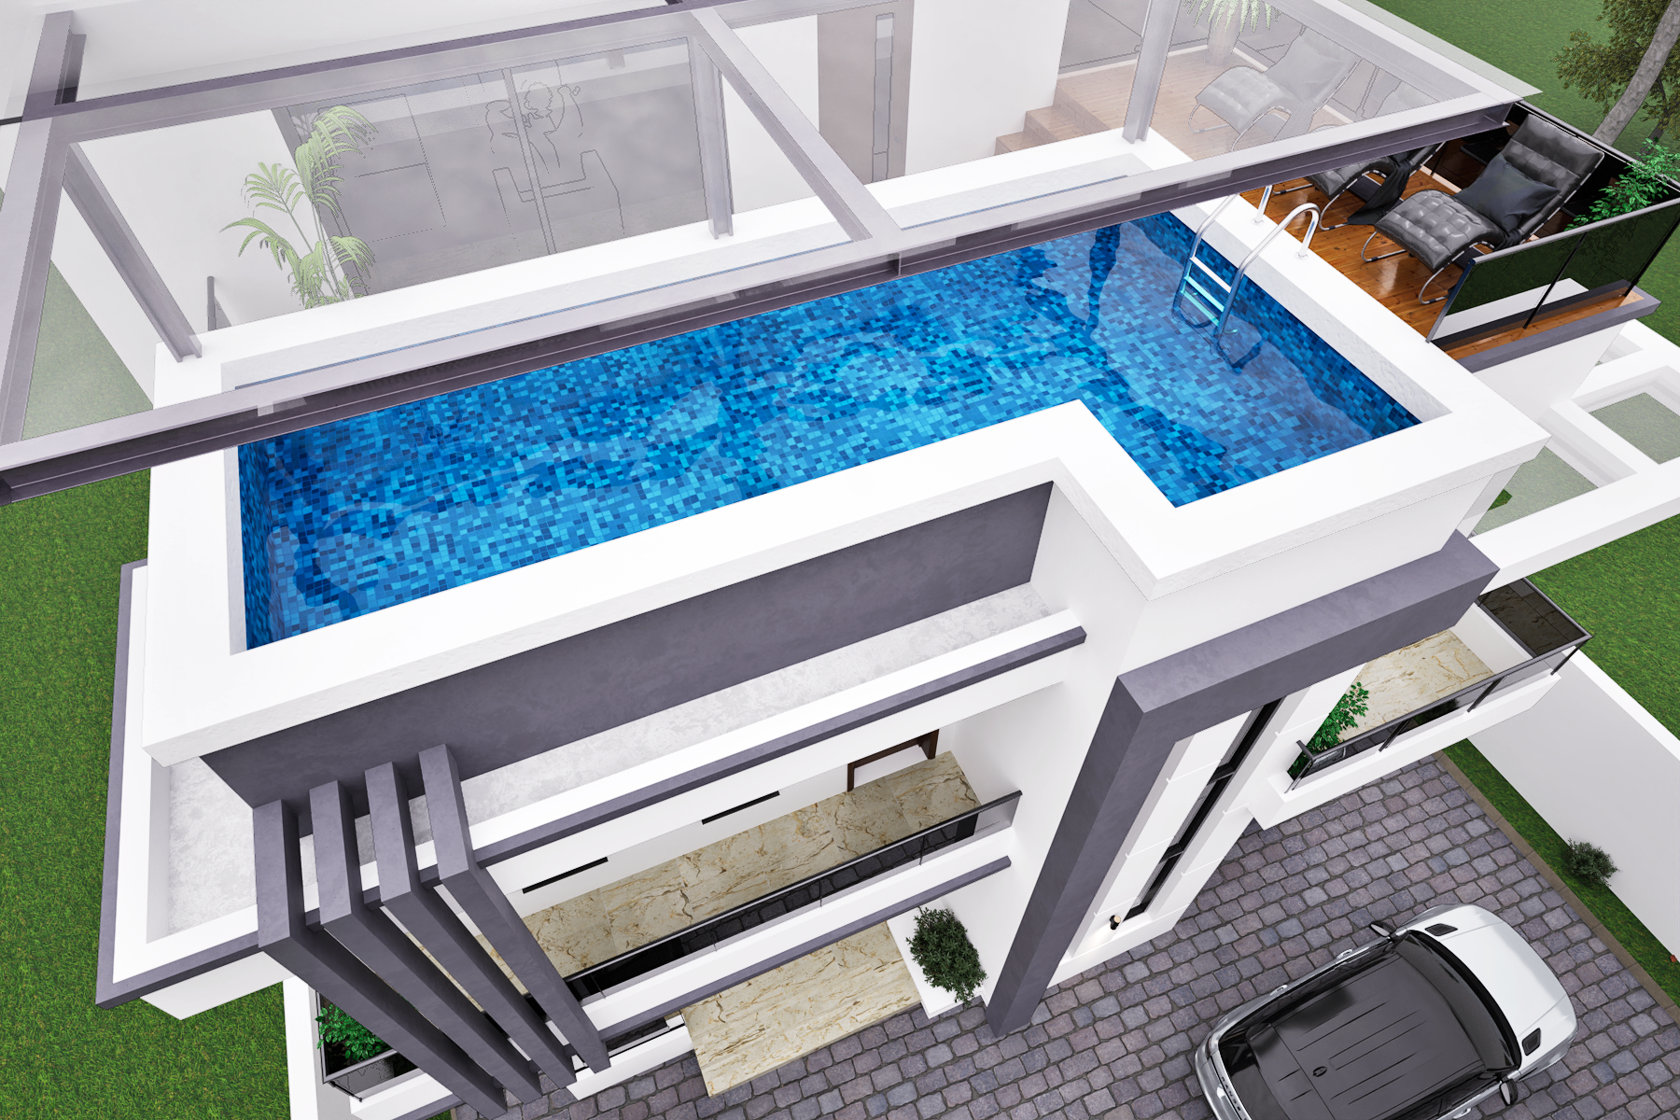
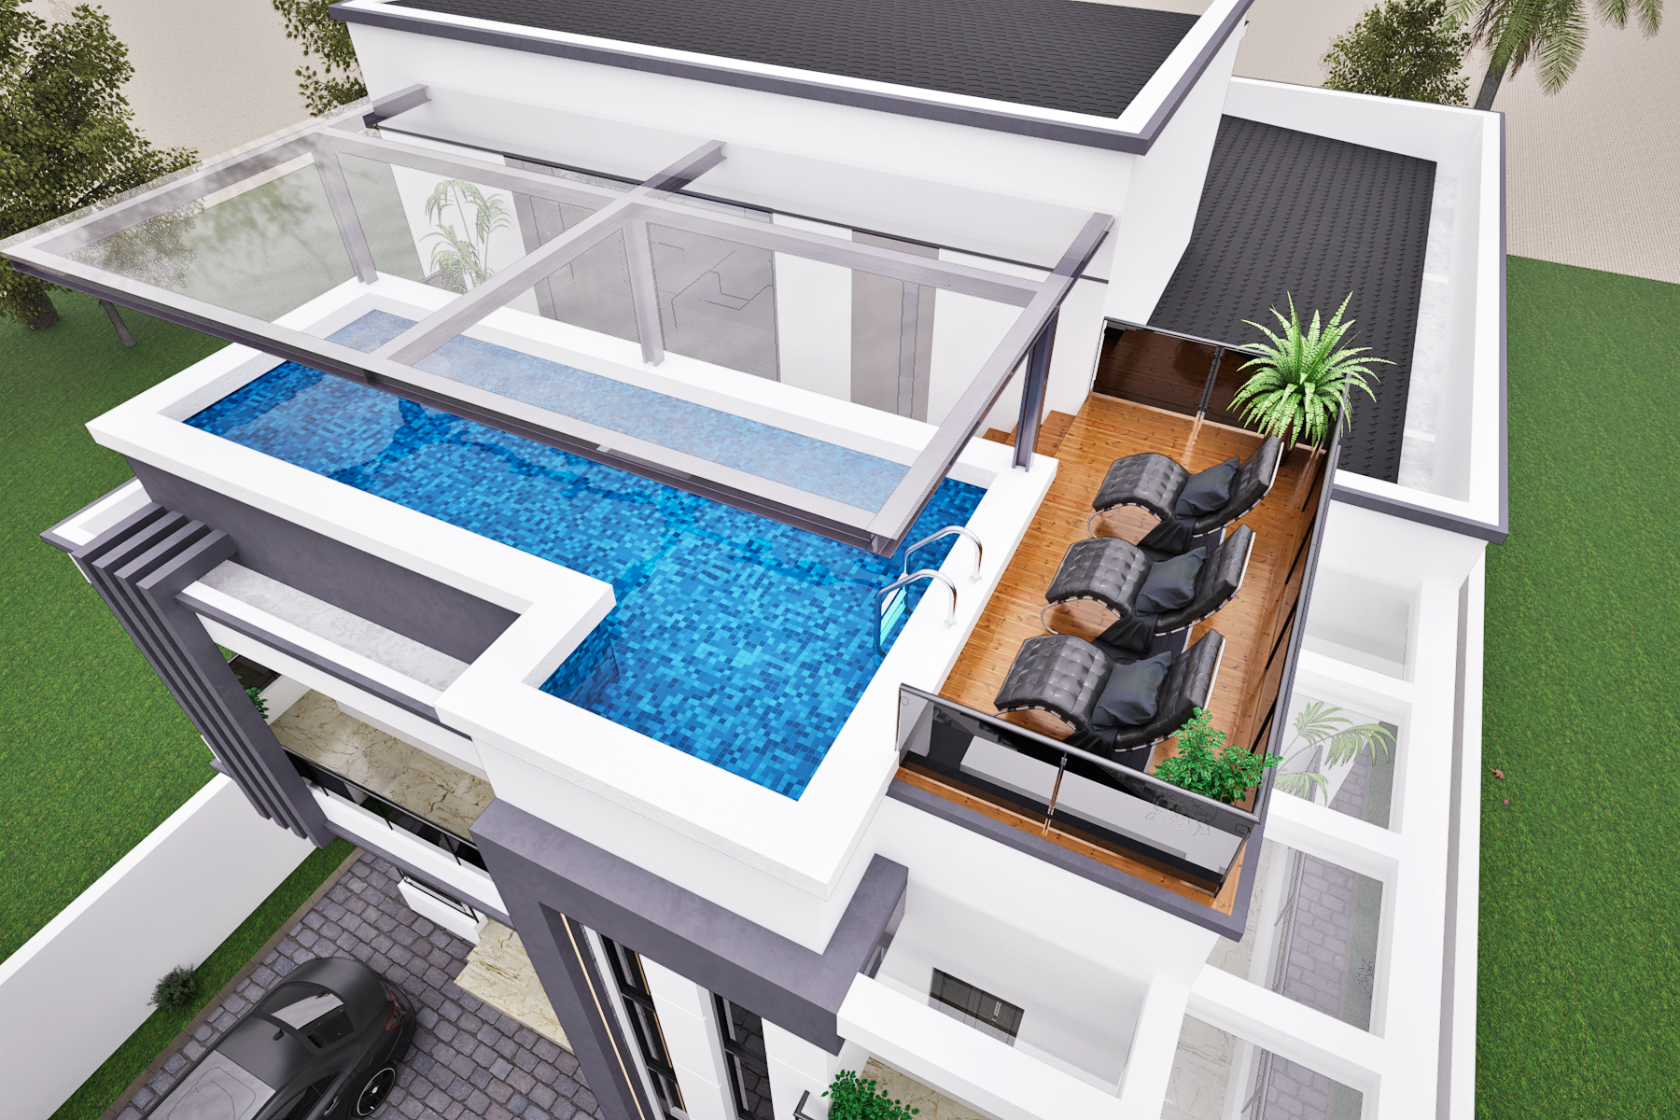
The rooftop adds another layer to the design. A large glass canopy creates a covered outdoor area above the main structure. This space can support relaxation, entertainment, or other outdoor activities.
Spacious Outdoor Environment
The 4 Bedroom Fully Detached Duplex also provides a generous frontage. The paved area creates enough space for vehicle access and parking.
A modern SUV sits within the front parking area in the architectural visualization. The vehicle also helps show the scale of the building.
Landscaping softens the strong geometric forms of the architecture. Trees and smaller plants surround parts of the property. These elements add greenery without taking attention away from the main façade.
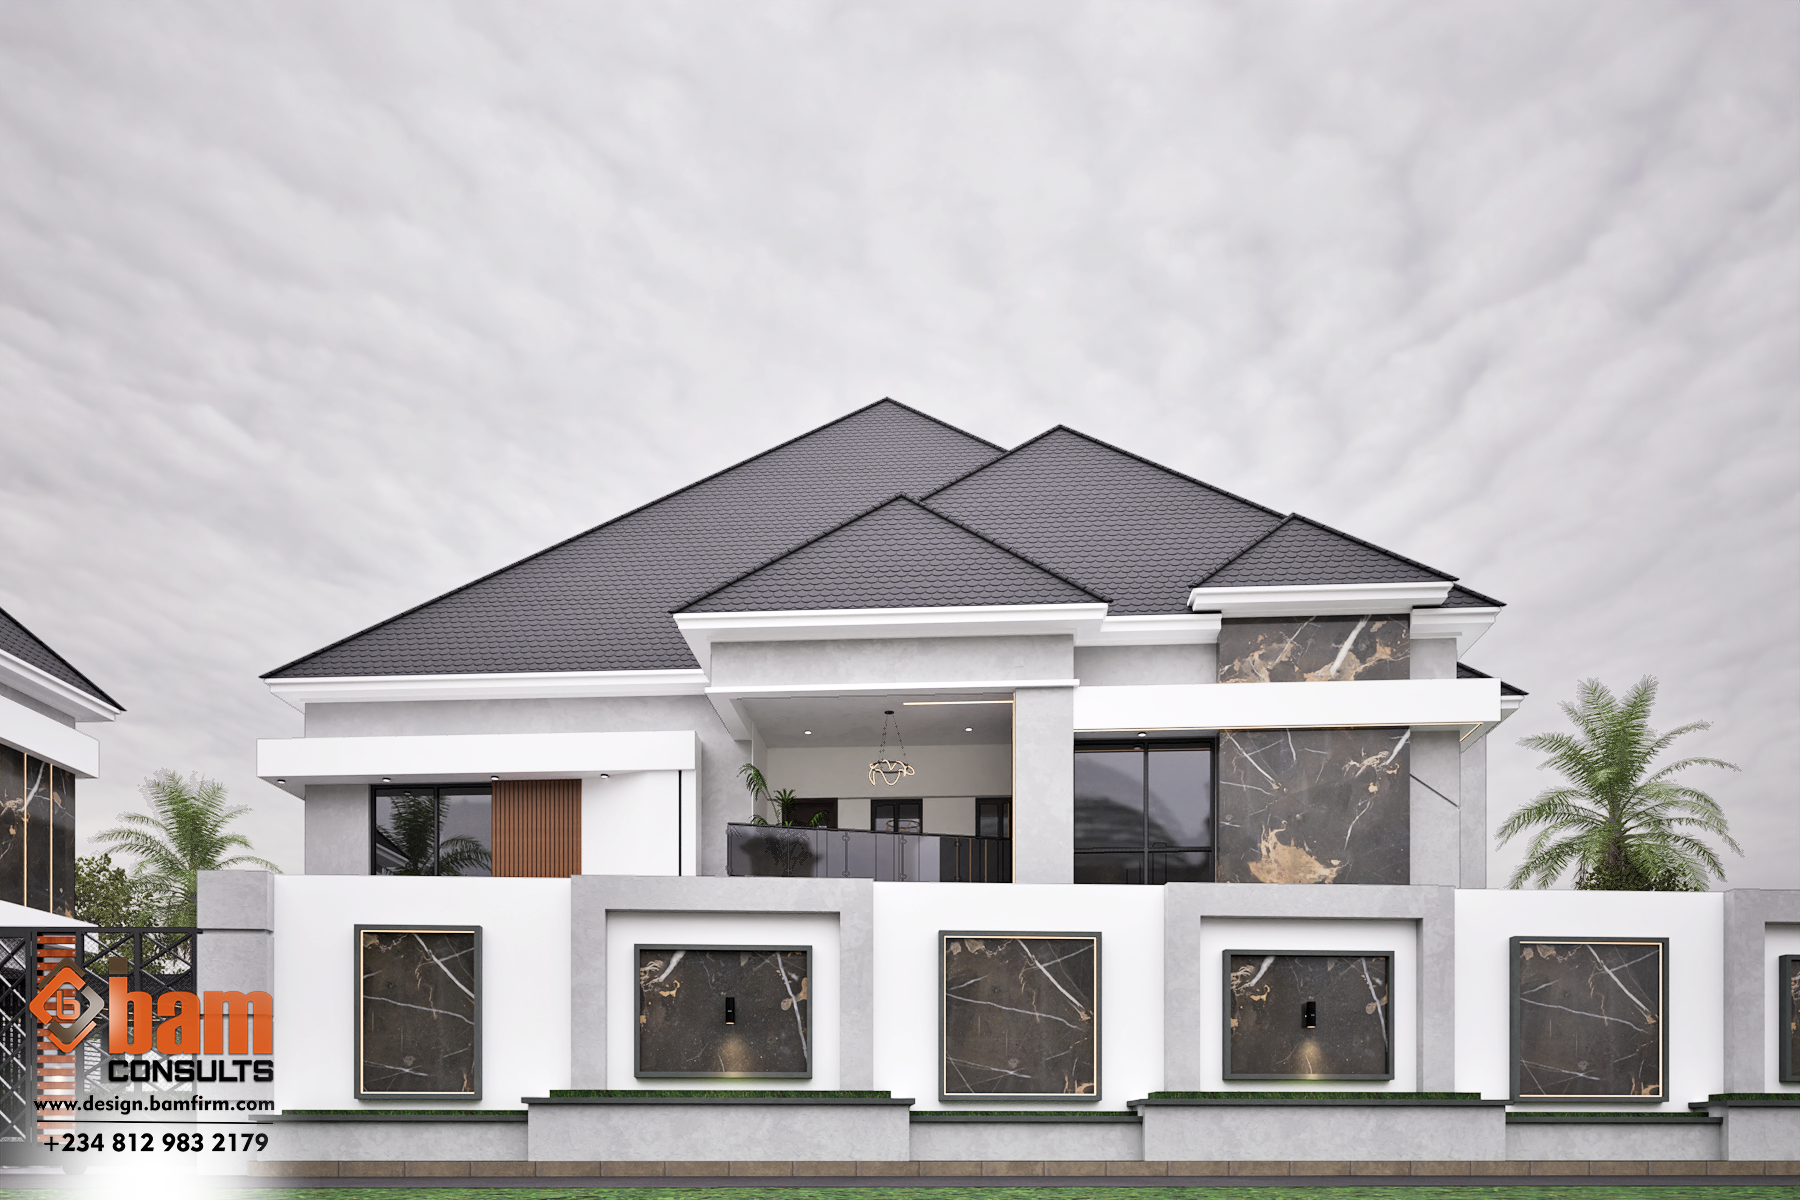
The boundary walls provide privacy while maintaining a clean appearance. Their simple design works well with the contemporary character of the building.
A Home Designed for Modern Living
The interior planning focuses on comfort, privacy, and everyday functionality. Four bedrooms provide private spaces for the occupants. The layout also allows the home to support different family activities.
Large windows help connect the interior spaces with the outdoors. They can also improve natural lighting during the day.
The balconies provide additional outdoor areas on the upper floor. Residents can use these spaces to relax, enjoy fresh air, or spend time with family.
The rooftop terrace offers another flexible space. It can become a private retreat or an entertainment area. Its elevated position also gives it a distinct character within the overall design.
Architecture Meets Functionality
A beautiful building should also work well for everyday life. This 4 Bedroom Fully Detached Duplex demonstrates that balance through its layout and exterior design.
The building uses simple materials to create a sophisticated appearance. White surfaces keep the home bright and clean. Dark architectural elements provide contrast and define important sections of the façade.
The large glass areas add another layer of visual appeal. They also help create a more open relationship between the interior and exterior spaces.
At Bam Consults, our Architectural Design Services focus on creating homes that combine aesthetics, comfort, and functionality.
From Design to Reality
Good architectural design requires more than an attractive exterior. It requires careful planning, proper detailing, and thoughtful space allocation.
Our Construction Services help turn architectural concepts into real buildings. We focus on quality workmanship and proper project execution throughout the construction process.
Modern residential architecture also continues to explore better ways to use natural light, ventilation, outdoor spaces, and energy. These principles can improve comfort when designers apply them correctly.
The World Green Building Council promotes sustainable approaches that support healthier and more resilient buildings.
For more inspiration, explore our Completed Projects and discover more residential designs from Bam Consults.
Ready to discuss your next project? Contact Bam Consults and let us help turn your vision into a well-planned home.
For additional professional guidance on architectural practice in Nigeria, visit the Nigerian Institute of Architects (NIA).

Leave A Comment