
Project Description
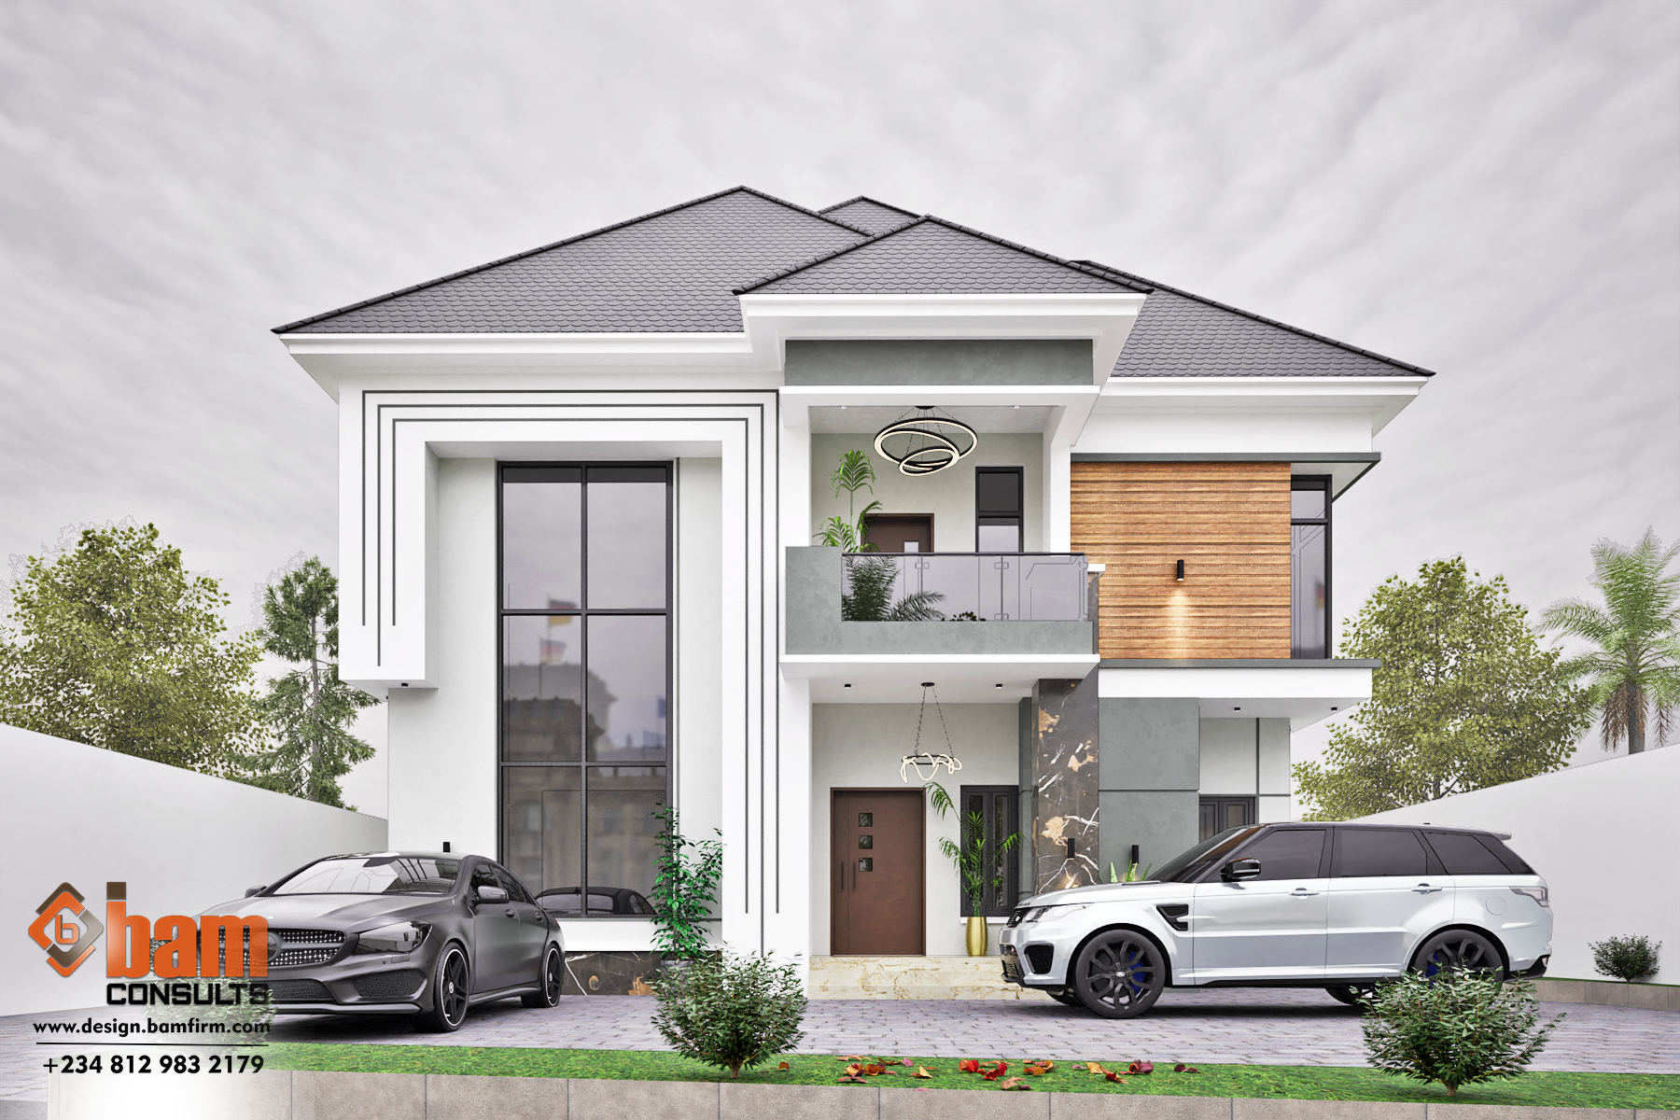
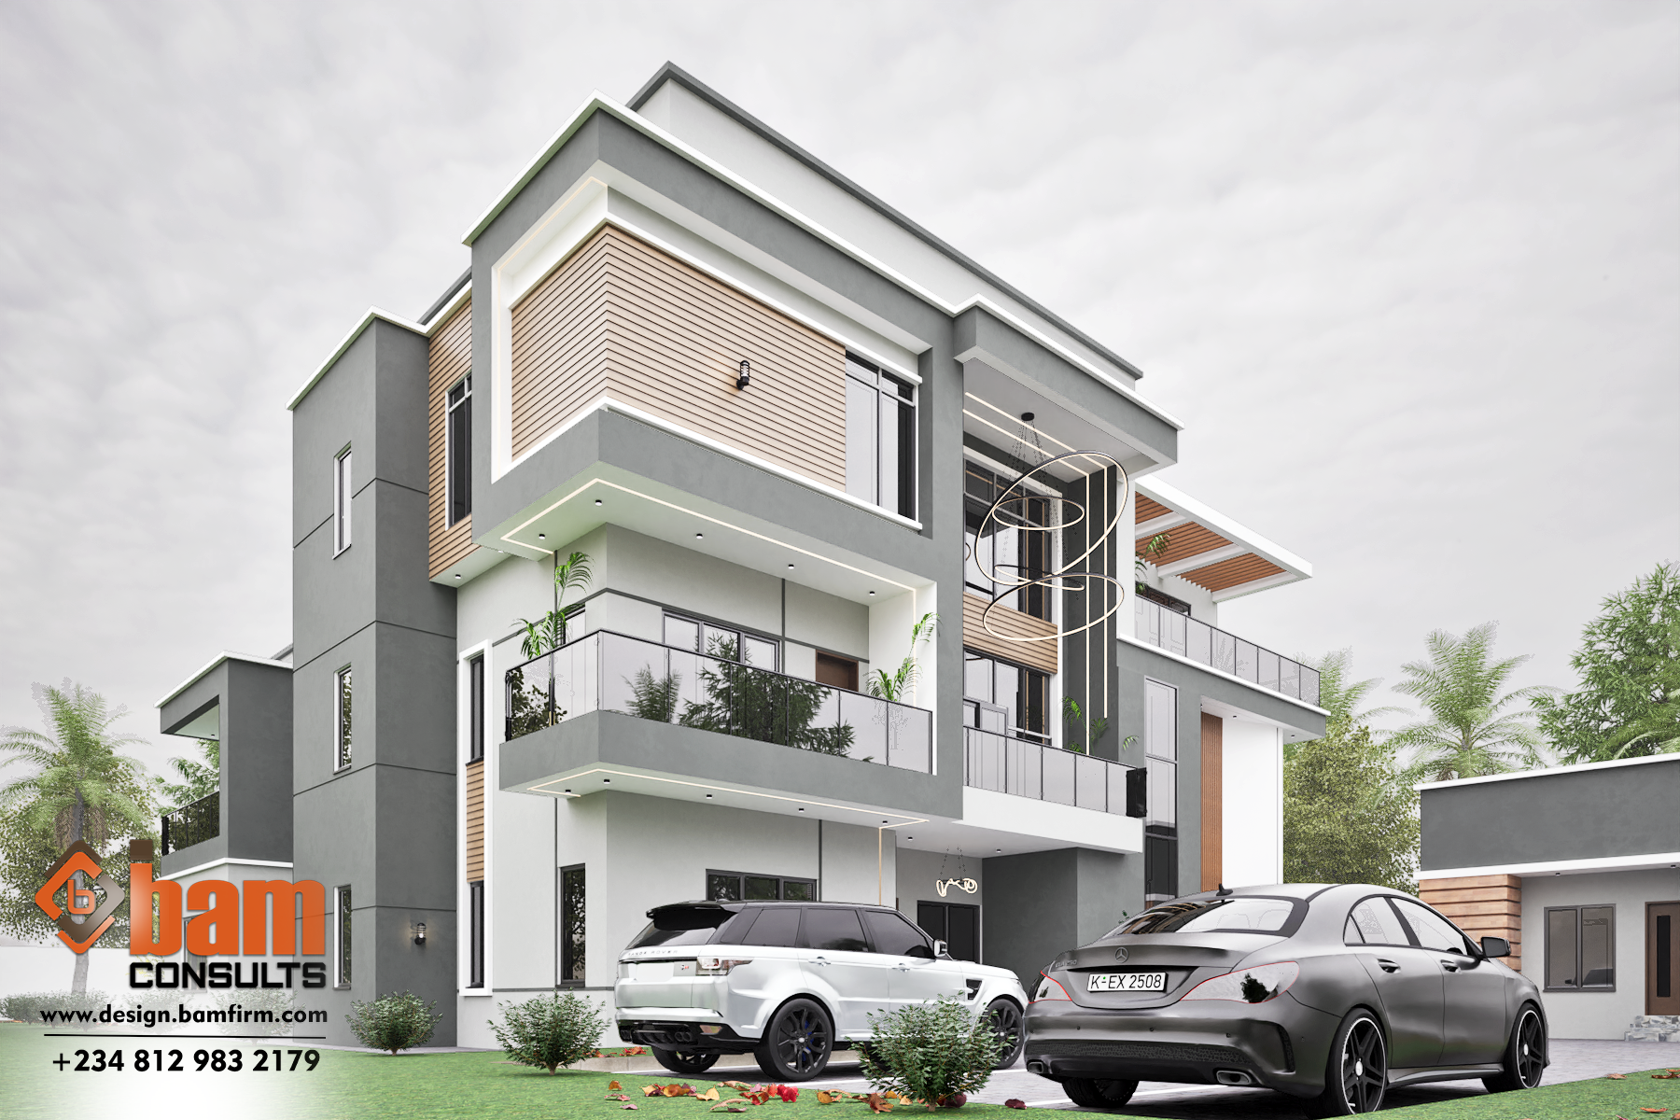
4 Bedroom Bungalow Country Home | Modern & Functional
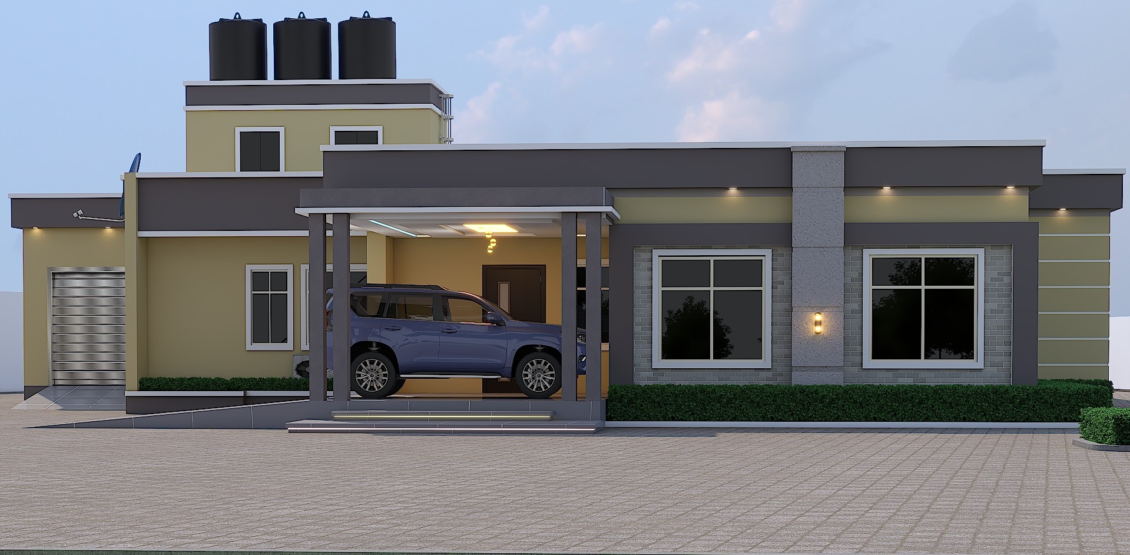
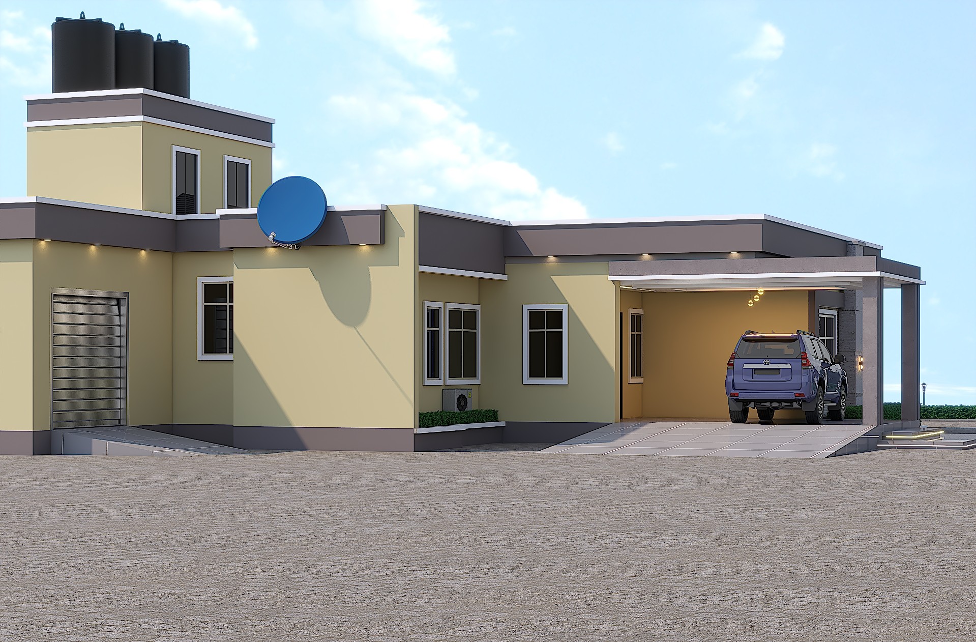
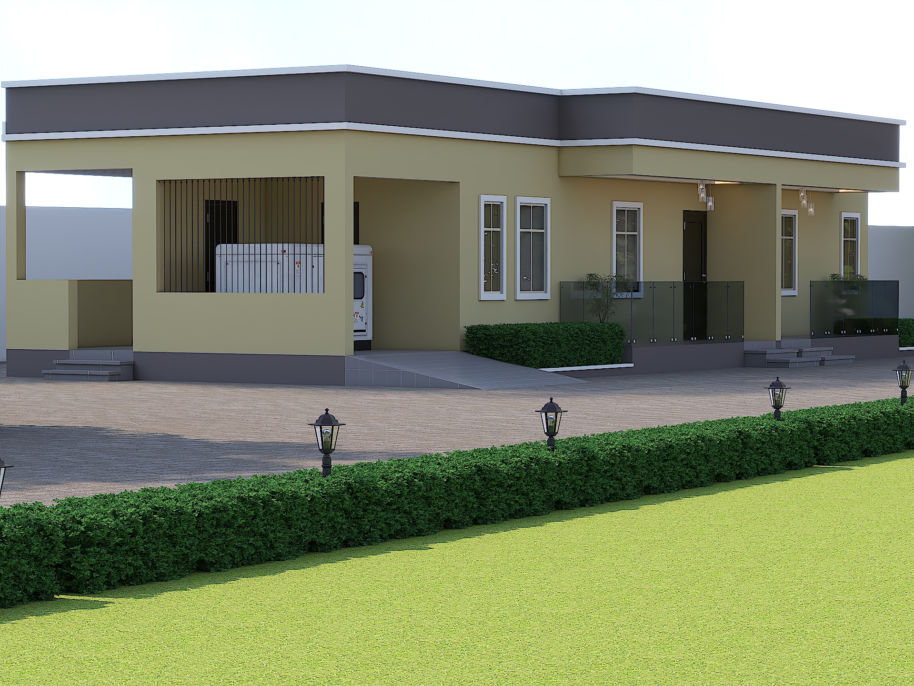
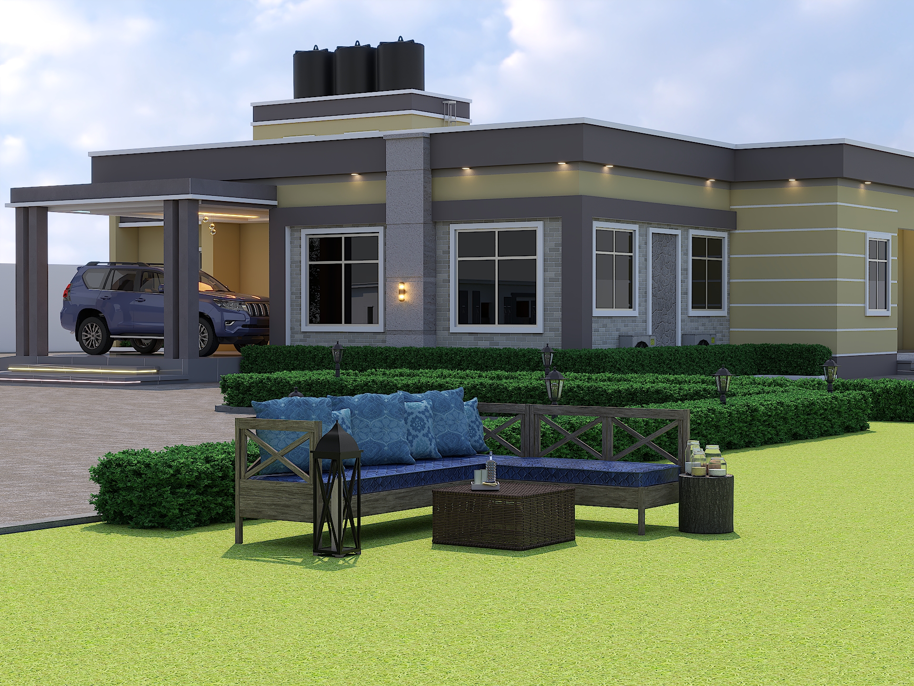
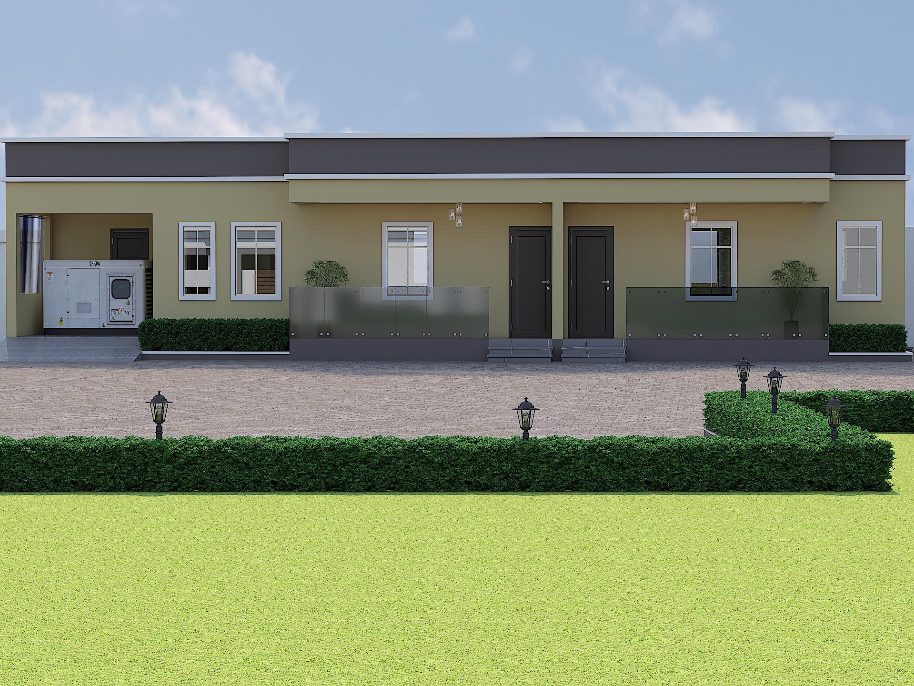
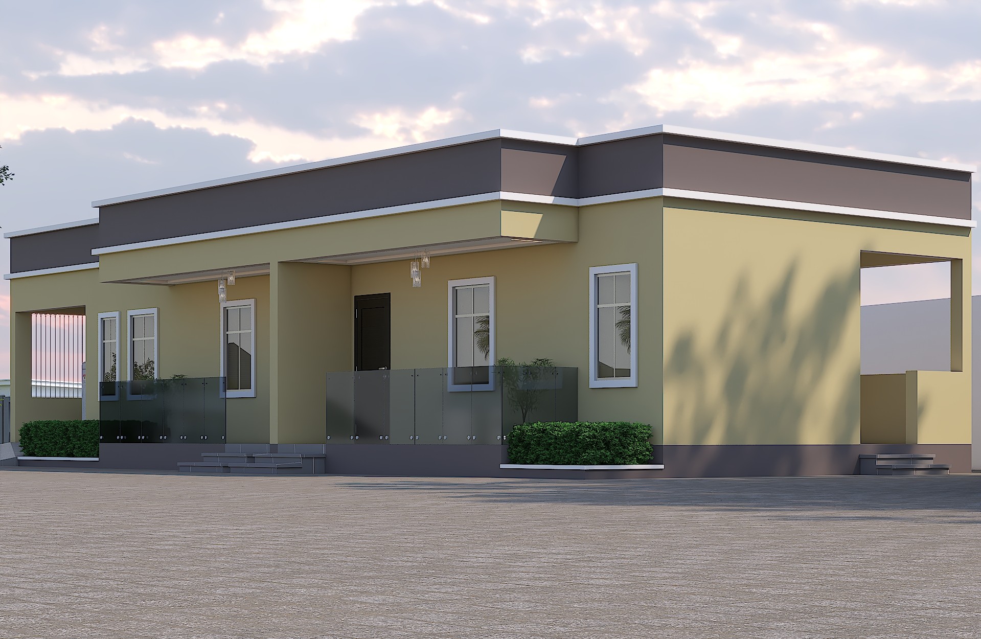
4-Bedroom Bungalow Country Home: Spacious, Modern & Functional
A country home should provide more than a beautiful place to live. It should create enough space for comfortable living, privacy, convenience, and everyday activities.
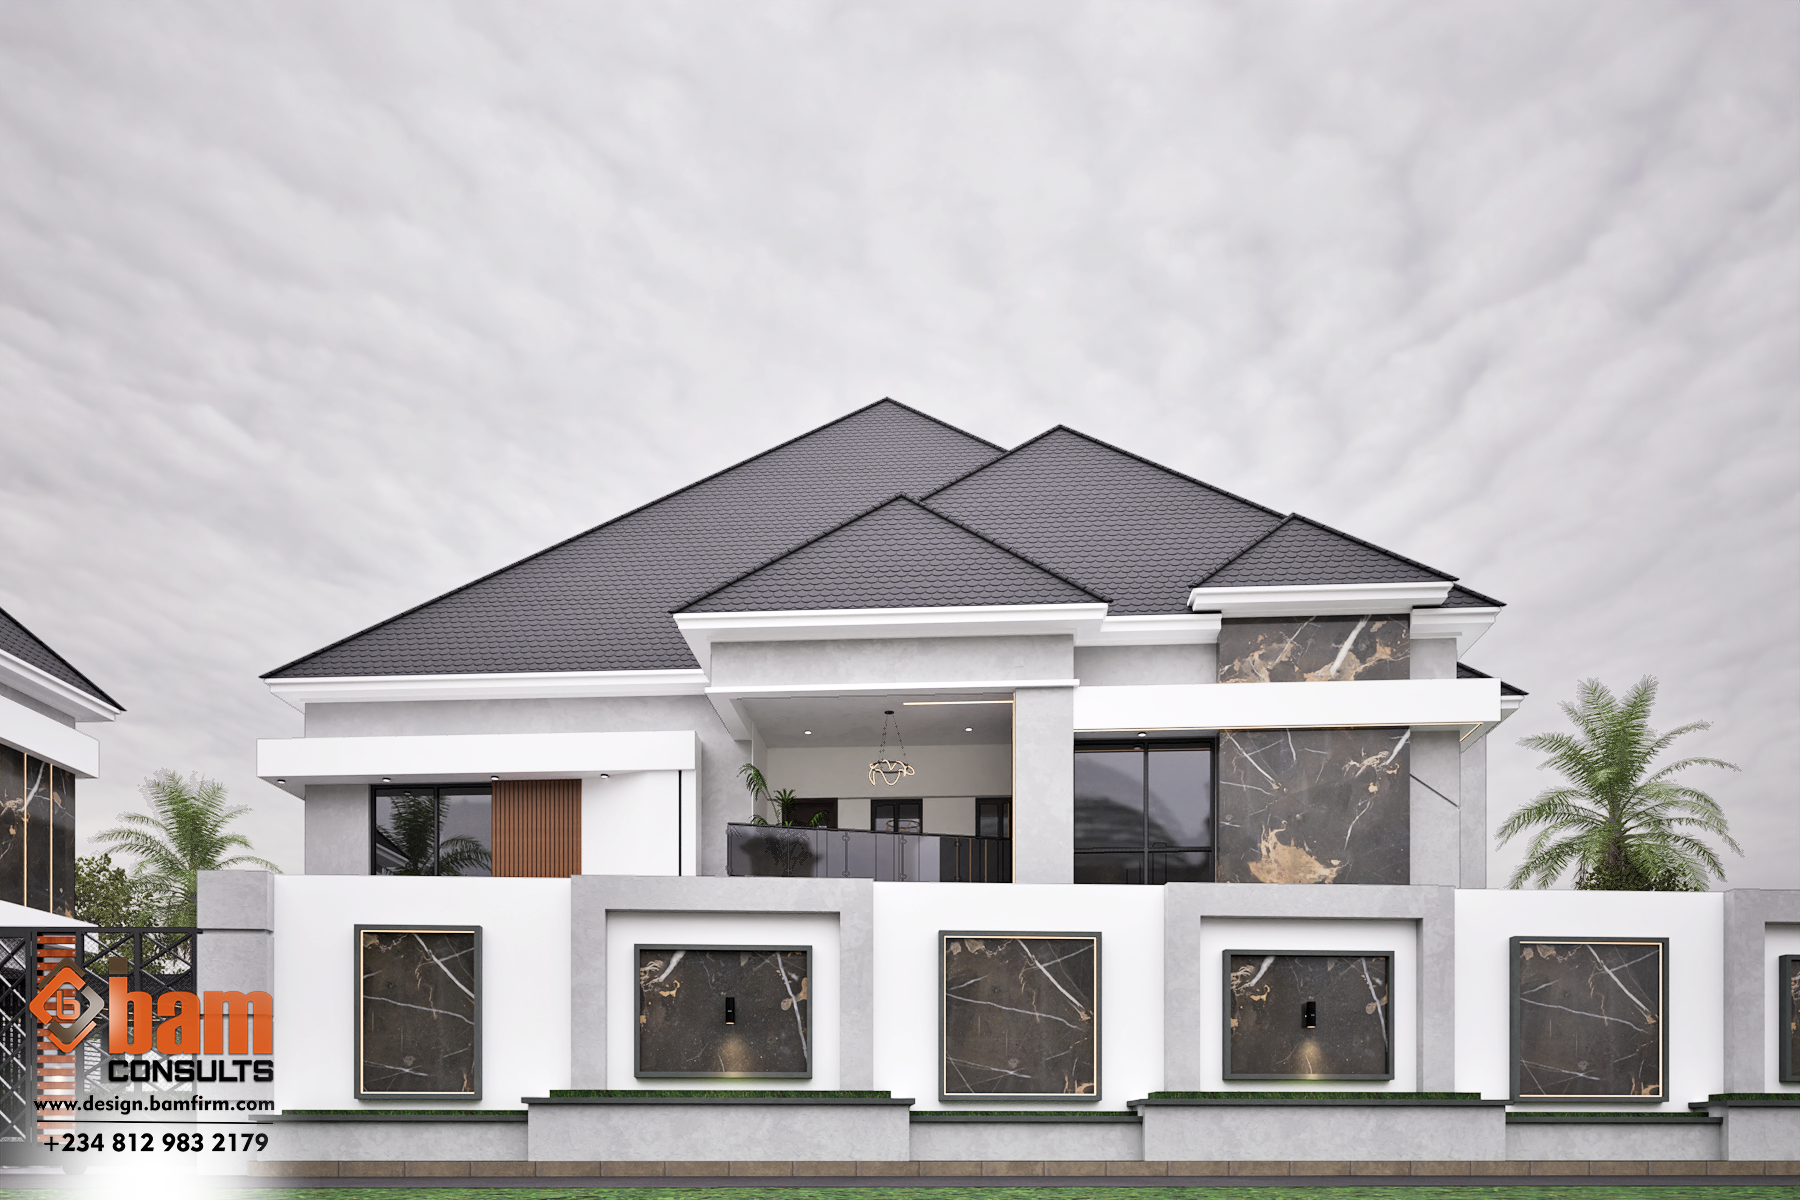
This 4-Bedroom Bungalow Country Home by Bam Consults takes a practical approach to modern residential living. The property combines a spacious bungalow with a two-car garage and several supporting facilities within the compound.
The result is a home that brings together modern living, functionality, and thoughtful space planning.
A Spacious 4-Bedroom Bungalow
The main building provides four bedrooms within a single-level home. This makes the property suitable for families who value accessibility and convenient movement between living spaces.
A bungalow also offers a different experience from a multi-storey home. With the major living spaces arranged on one level, movement around the house can feel simple and convenient.
The spacious planning also provides room for different household activities. Each area can serve a clear purpose while contributing to the overall functionality of the home.
For a country home, this balance between space and practicality can make everyday living more comfortable.
Modern and Functional Living
Modern residential architecture does not have to focus only on appearance. A successful home should also respond to the needs of the people who will use it.
This 4-Bedroom Bungalow Country Home reflects that idea through its practical approach to residential planning.
The property provides the main living accommodation alongside supporting spaces that improve convenience. This creates a more complete residential environment rather than focusing only on the main building.
Thoughtful planning can also help homeowners make better use of their available space. Every part of the property can contribute to comfort and functionality.
A Convenient Two-Car Garage
Parking is an important consideration when planning a modern family home.
This property includes a two-car garage, providing dedicated parking space for two vehicles. A garage can offer more than a place to park.
It can provide additional protection for vehicles and create a more organised arrival area. It also keeps vehicle storage separate from other outdoor activities within the compound.
For a family home, having dedicated parking can make everyday movement more convenient.
A Functional Gate House
One of the notable features of this country home is its gate house.
Rather than serving only as an entrance point, the gate house includes additional accommodation. This makes better use of the space available around the property.
The gate house contains two self-contained studio apartments. Each unit provides a compact living arrangement that can serve different purposes depending on the homeowner’s needs.
These spaces could provide accommodation for domestic staff, guests, or other occupants. Their location near the entrance also gives them a degree of separation from the main residence.
Two Self-Contained Studio Apartments
Including two studio apartments adds another layer of functionality to the property.
A self-contained unit can provide living space without requiring occupants to share the main house. This can be useful when privacy and independence are important.
The arrangement also gives the homeowner more flexibility. The units can serve different purposes over time as the needs of the household change.
This is a good example of how thoughtful residential design can extend beyond the main building.
Dedicated Generator House and Store
Another practical feature of the property is the dedicated generator house and store.
Utility spaces are easy to overlook when planning a home. However, they can have a major impact on how organised and convenient a property feels.
Providing a dedicated area for the generator helps keep utility equipment separate from the main living spaces. The additional store also provides space for keeping items that do not need to remain inside the main house.
This approach helps maintain a cleaner and more organised residential environment.
A Complete Residential Compound
The strength of this project comes from the way its different elements work together.
The four-bedroom bungalow provides the main family accommodation. The two-car garage supports vehicle storage. The gate house provides additional accommodation through two studio apartments.
The generator house and store also address practical household needs.
Together, these elements create a property designed around more than just the main residence. They support different aspects of everyday life within one well-planned compound.
Designed for Comfortable Country Living
A country home can provide an opportunity to create more generous residential spaces. It can also allow the homeowner to plan supporting facilities without making the property feel overly complicated.
This 4-Bedroom Bungalow Country Home demonstrates how modern residential planning can combine these advantages.
The focus remains on space, functionality, and convenience. Each part of the property has a practical role, from the main bungalow to the supporting structures.
At Bam Consults, our Architectural Design Services focus on creating buildings that respond to the needs of their occupants.
We consider the relationship between spaces, functionality, and the overall use of a property during the design process.
From Architectural Design to Reality
A successful residential project begins with proper planning.
The main building, parking areas, gate house, utility spaces, and other facilities should work together as part of one overall plan.
At Bam Consults, we combine architectural thinking with practical project planning to create residential spaces that are both functional and visually appealing.
Explore our Construction Services to learn more about how we help turn architectural concepts into completed buildings.
You can also explore more of our Completed Projects for inspiration for your next residential project.
Ready to start planning your own home? Contact Bam Consults to discuss your architectural and construction needs.
For additional information about professional architectural practice in Nigeria, visit the Nigerian Institute of Architects.

Leave A Comment